House Plans for Indian Homes
Browse 5 architect-designed floor plans — BHK-wise, plot-dimension, and sqft-based. Every plan includes a 2D floor layout, elevation, and a free watermarked preview page. Instant PDF download after payment.
-
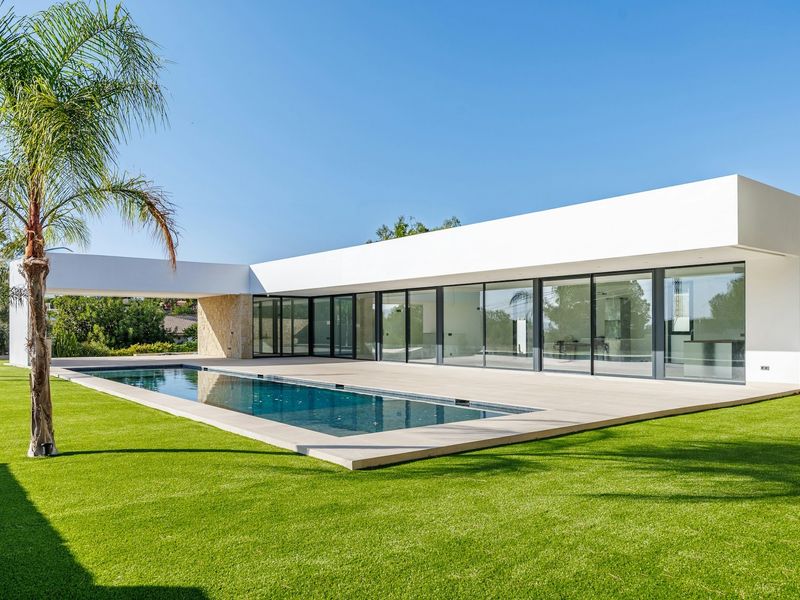 South Facing
1 BHK Budget House Plan
- BHK
- 1
- Plot
- 20x30
- Area
- 550 sqft
₹1,499
-
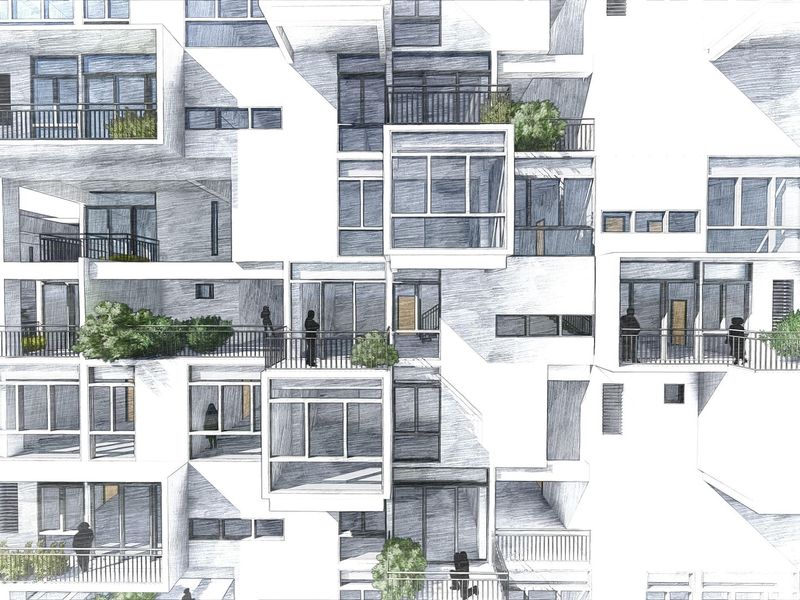 North Facing
2 BHK Modern House Plan
- BHK
- 2
- Plot
- 30x40
- Area
- 1100 sqft
- Sun-Path
- ✓ Optimised
₹2,999
-
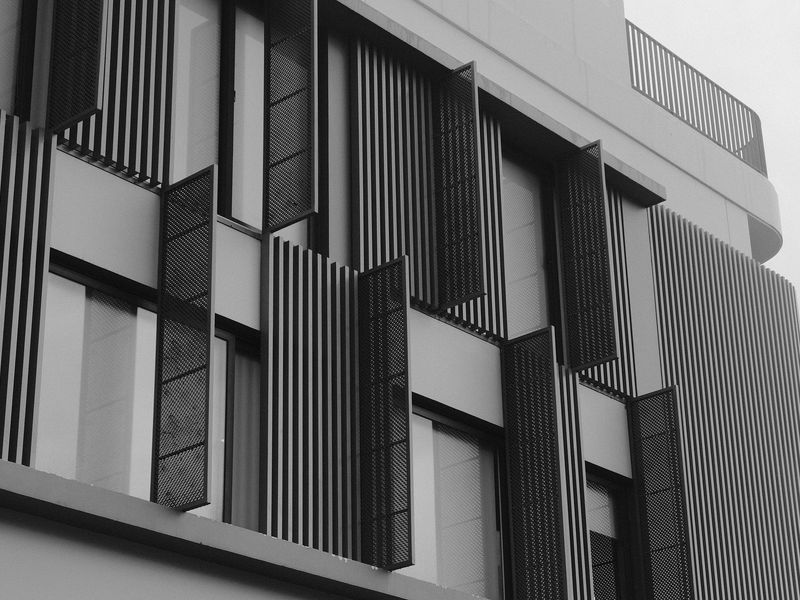 East Facing
3 BHK Duplex House Plan
- BHK
- 3
- Plot
- 40x60
- Area
- 2400 sqft
- Sun-Path
- ✓ Optimised
₹4,999
-
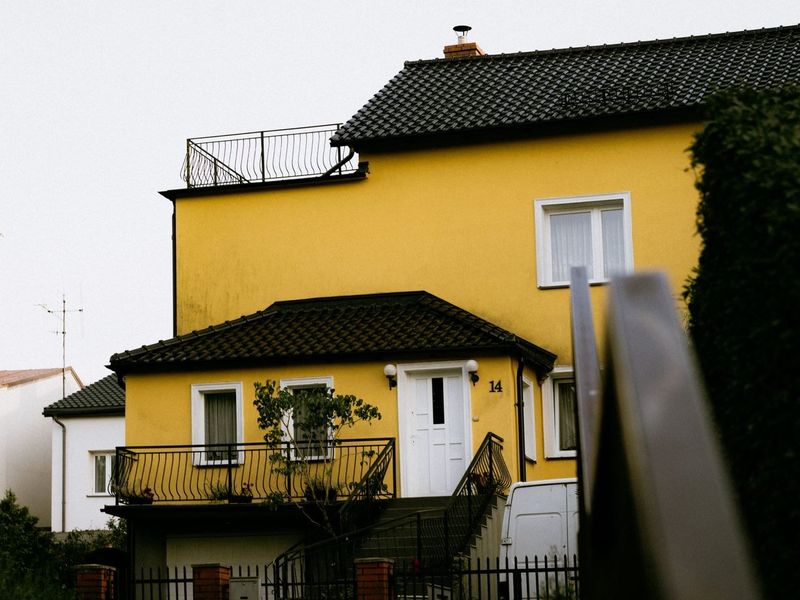 East Facing
4 BHK Traditional Villa
- BHK
- 4
- Plot
- 50x70
- Area
- 3200 sqft
- Sun-Path
- ✓ Optimised
₹6,999
-
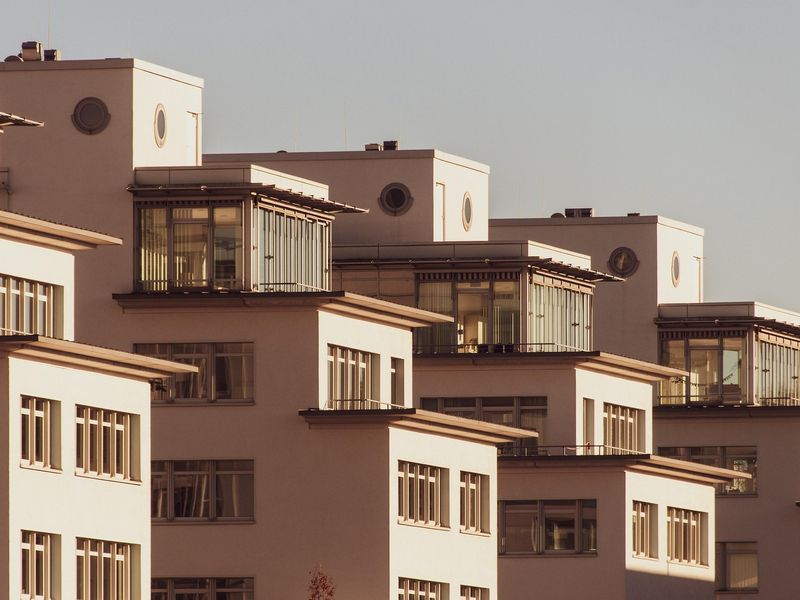 North Facing
5 BHK Luxury Duplex Premium
- BHK
- 5
- Plot
- 50x80
- Area
- 4200 sqft
- Sun-Path
- ✓ Optimised
₹9,999