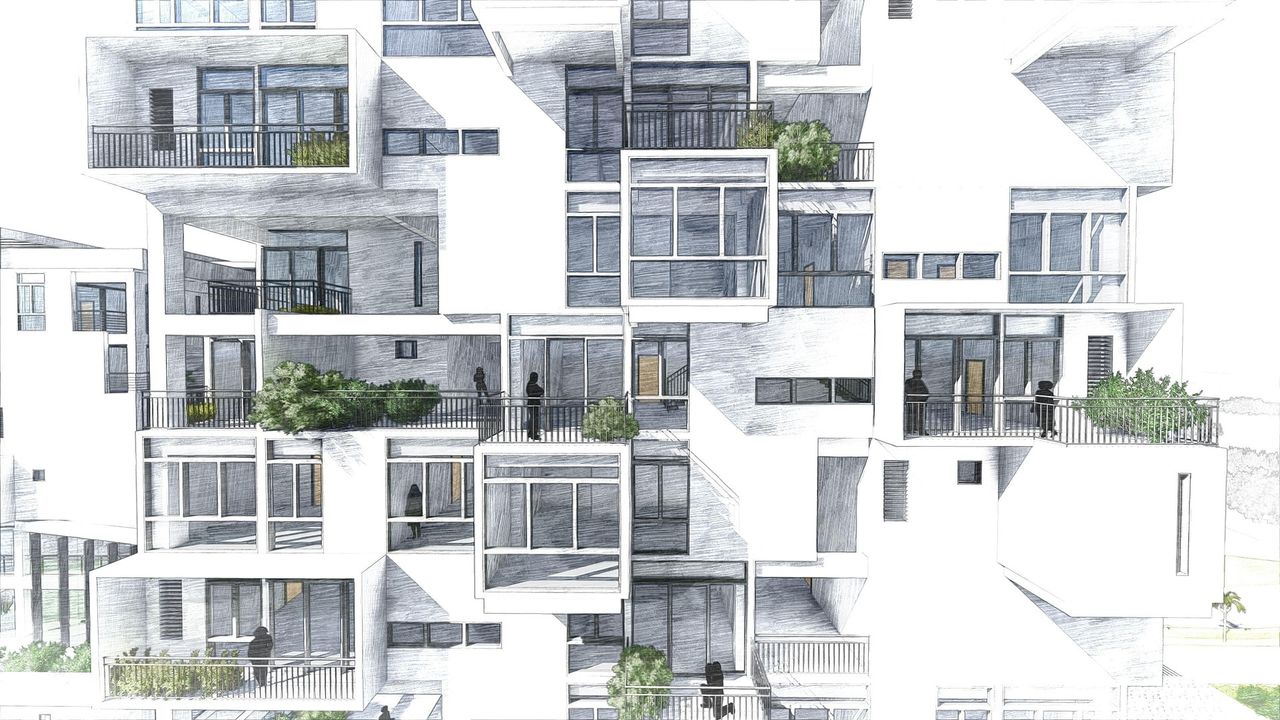
2 BHK Modern House Plan
- Instant Download
- Architect Signed
- 2D Plans + 3D Views
- Secure Razorpay
- No Subscription
Plan Specifications
DESIGNED BY
Ar. Rajesh Kumar • Principal Architect & Founder
Licensed ArchitectRajesh Kumar leads residential design at the studio, specialising in structurally efficient homes for Indian plot sizes. With over 15 years of practice, the focus is on buildable, cost-optimised layouts that balance modern aesthetics with traditional principles — from compact 20x30 budget homes to multi-storey duplexes.
Room-by-Room Carpet Area
| Room | Carpet Area (sq ft) |
|---|---|
| Living & Dining | 210 sq ft |
| Master Bedroom | 150 sq ft |
| Guest Bedroom | 154 sq ft |
| Kitchen | 92 sq ft |
| Bathrooms (2) | 62 sq ft |
| Total (Built-up) | 1100 sq ft |
Carpet area ≈ 668 sq ft ( 61 % of built-up area). Remaining area: walls, circulation, and balcony.
ADD-ON PACKAGES
Customise Your Package
Architectural drawings are always included. Add civil or interior drawings below.
Get Started
Most Popular Get Contractor Quote
Request Custom Quote
Talk to an Architect
Material Estimate (BOQ)
Cement: ~440 bags, Steel: ~4400 kg, Bricks: ~13200 pcs.
Note: BOQ is indicative only. Final costs depend on material choices and local labor rates.
HIGHLIGHTS
What Makes This Plan Special
- Car Parking
- Balcony