House plans crafted for Indian homes.
Architect-designed floor plans and 3D elevations engineered for Indian plot sizes. Download complete, construction-ready PDFs below.
-
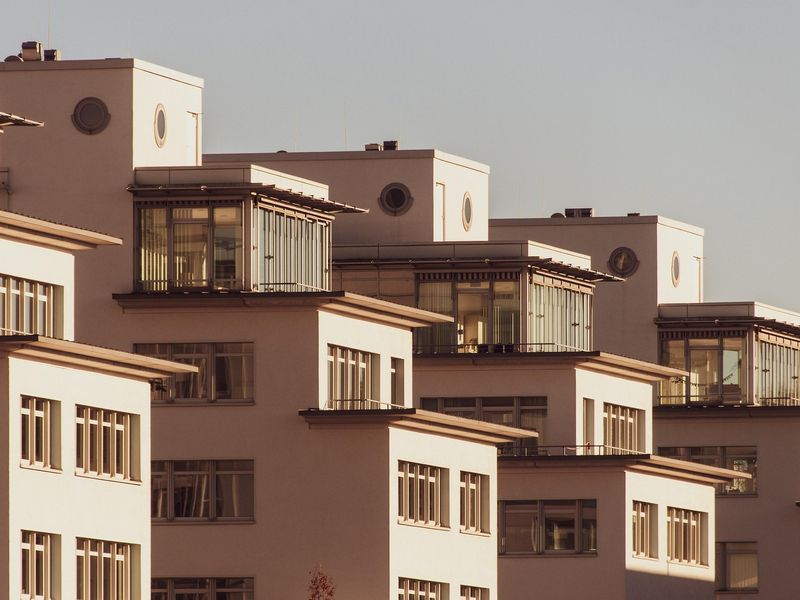 North Facing
5 BHK Luxury Duplex Premium
- BHK
- 5
- Plot
- 50x80
- Area
- 4200 sqft
- Sun-Path
- ✓ Optimised
₹9,999
-
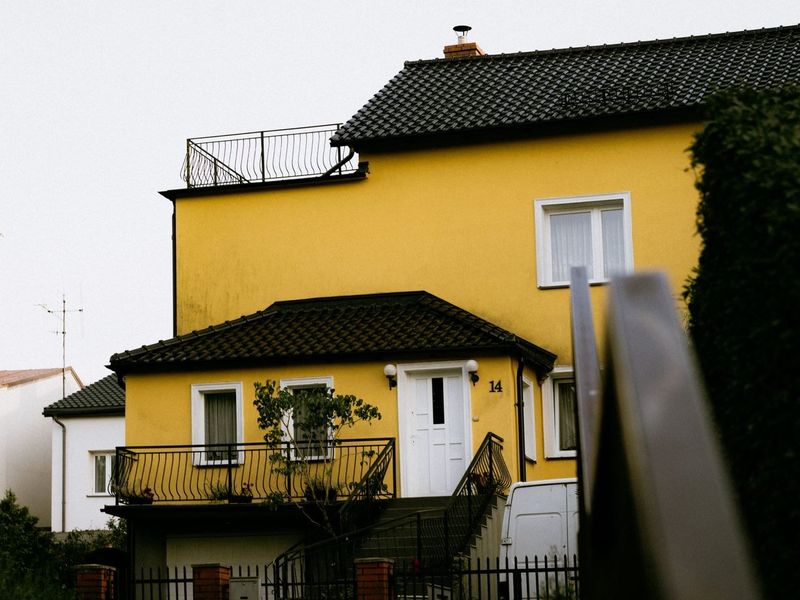 East Facing
4 BHK Traditional Villa
- BHK
- 4
- Plot
- 50x70
- Area
- 3200 sqft
- Sun-Path
- ✓ Optimised
₹6,999
-
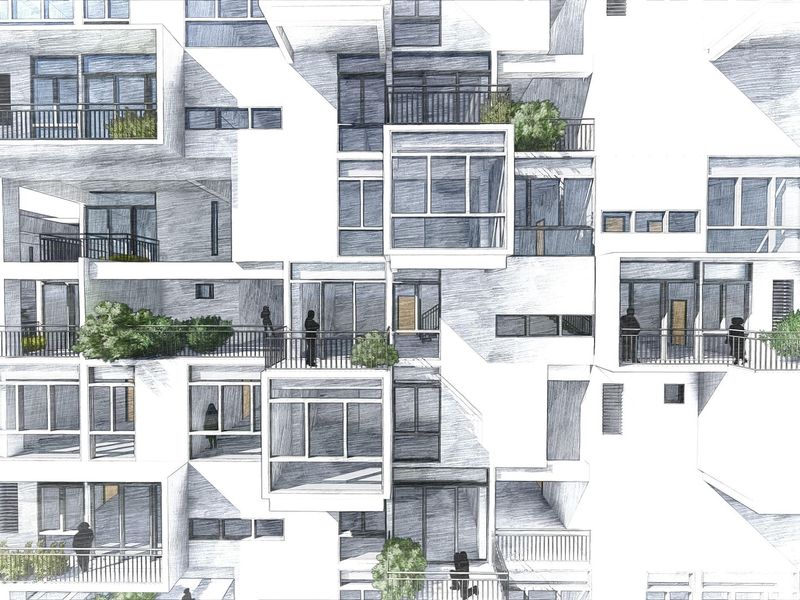 North Facing
2 BHK Modern House Plan
- BHK
- 2
- Plot
- 30x40
- Area
- 1100 sqft
- Sun-Path
- ✓ Optimised
₹2,999
-
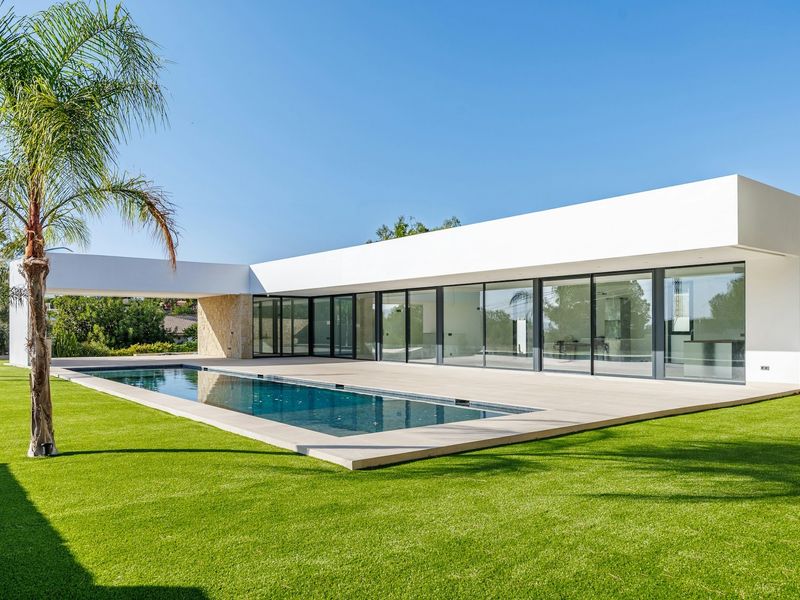 South Facing
1 BHK Budget House Plan
- BHK
- 1
- Plot
- 20x30
- Area
- 550 sqft
₹1,499
-
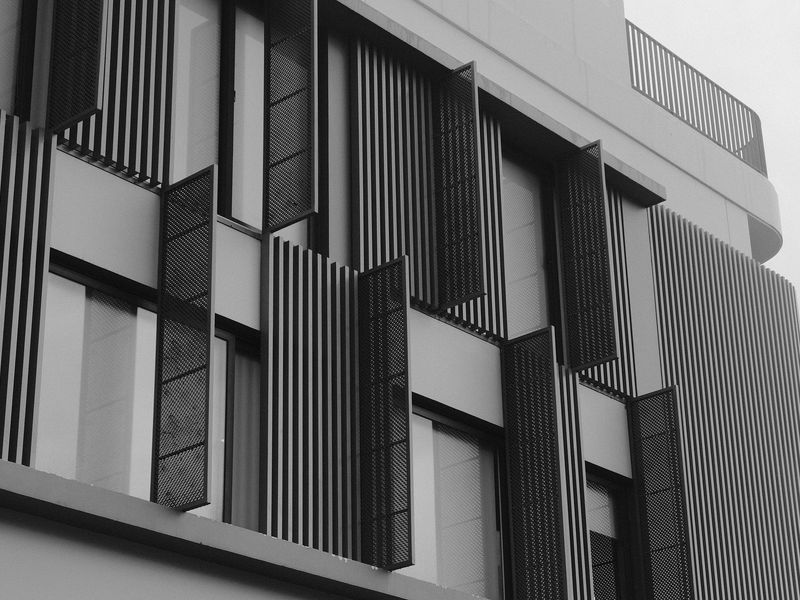 East Facing
3 BHK Duplex House Plan
- BHK
- 3
- Plot
- 40x60
- Area
- 2400 sqft
- Sun-Path
- ✓ Optimised
₹4,999
3 Steps to Build Ready.
Pick your plan
Filter by BHK, plot size, and facing direction.
- 2D Floor Plan PDF
- Furniture Layout PDF
- 3D Elevation PDF
- Elevation Detailing PDF
- GFC Drawings PDF + DWG
- Dimensions & Detailing PDF
- Structural Drawings PDF
- SOQ & Scheduling XLSX
Total ₹2,999
Instant PDF download
You get a Customise complete set.
Build with confidence
Hand the PDF to your contractor.
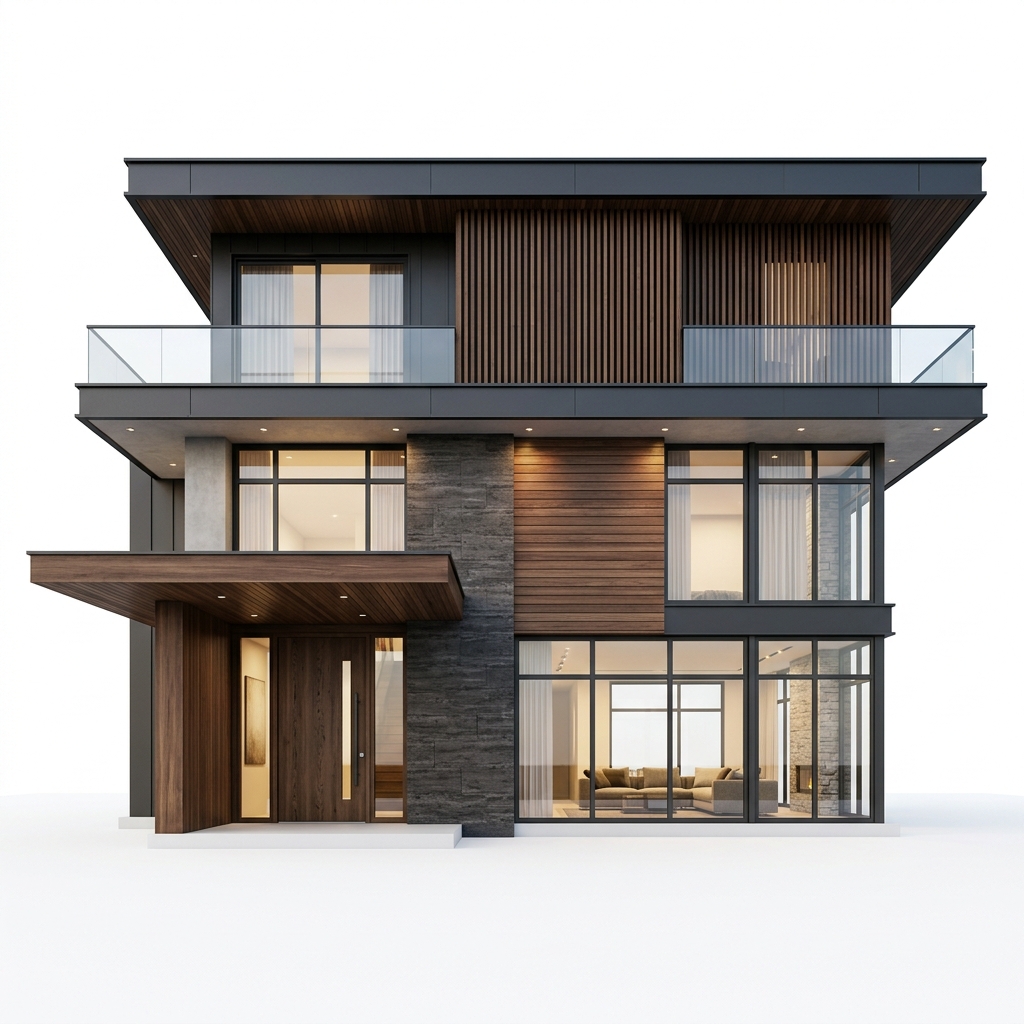
Plans by Licensed
Architects.
Every floor plan is designed and stamped by a COA-registered architect — not generated by AI or copied from templates.
- Ar. Priya SharmaSenior Architect
- Ar. Rajesh KumarPrincipal Architect & Founder