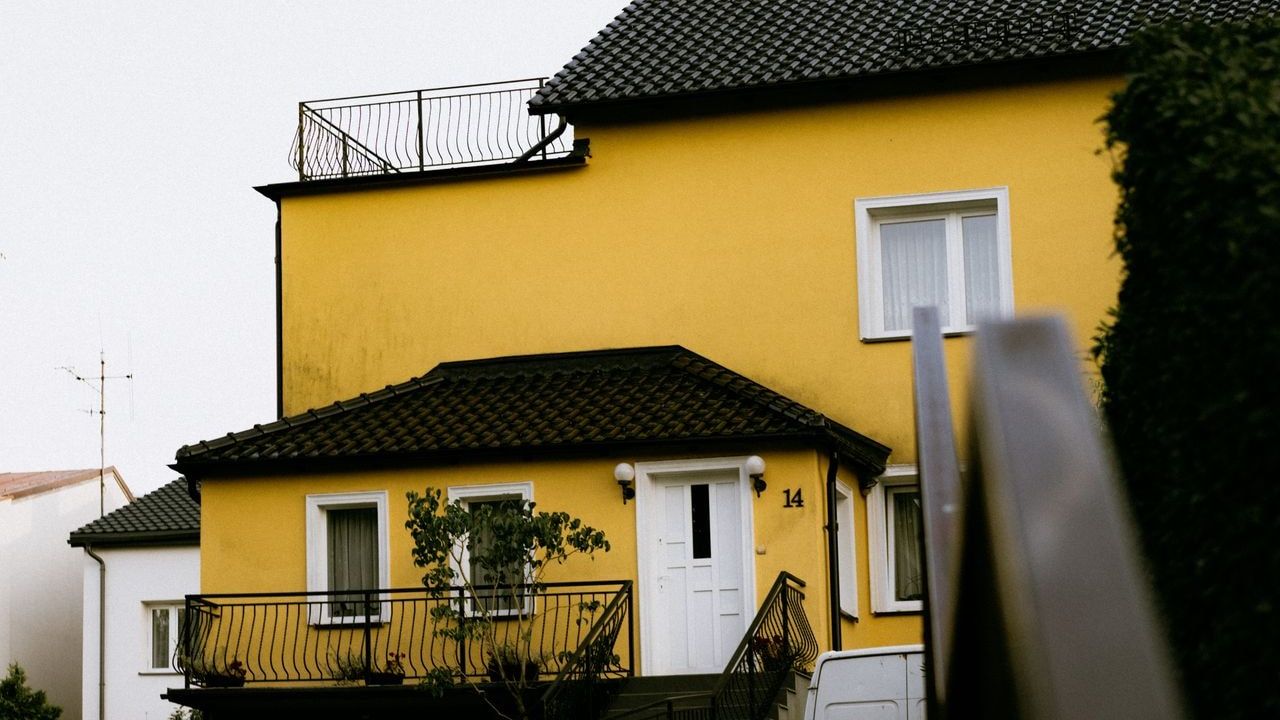
4 BHK Traditional Villa
₹6,999
Helps you spend ₹58–96 lakh (₹1,800–3,000/sqft (luxury), Tier-2 city, 2025). This estimate covers the core structural construction for this traditional home on a 50x70 plot. correctly
incl. all taxes · instant download
Registered business? Claim 18% GST input credit at checkout.
- Instant Download
- Architect Signed
- 2D Plans + 3D Views
- Secure Razorpay
- No Subscription
Plan Specifications
4 BHK Bedrooms
50x70 ft Plot Size
3200 Sq Ft (Built-up)
2 Floors
4 Bathrooms
East Facing
Traditional Style
✓ Yes Climate Responsive
Included 3D Elevation
~2,496 sq ft of actual living space, a generous amount of breathing room for a full Indian family.
The master bedroom is 190 sq ft, fits a king bed, wardrobes, and a sitting area with room to breathe.
1,900 sq ft of open land for a garden, parking, or a future room.
4 bathrooms for 4 bedrooms, so nobody is waiting in line during the morning rush.
East-facing plot, so morning sun comes into the bedrooms early and the living areas stay cool all afternoon.
DESIGNED BY
Ar. Priya Sharma • Senior Architect
Licensed ArchitectPriya Sharma designs contemporary multi-storey homes with a strong emphasis on interior flow and accurate bill-of-quantities estimation. The work spans duplexes and larger family homes, pairing elevation-led modern design with practical, contractor-ready documentation.
Room-by-Room Carpet Area
| Room | Carpet Area (sq ft) |
|---|---|
| Living & Dining | 320 sq ft |
| Master Bedroom | 190 sq ft |
| Other Bedrooms | 672 sq ft |
| Kitchen | 224 sq ft |
| Bathrooms | 224 sq ft |
| Total (Built-up) | 3200 sq ft |
Carpet area ≈ 1630 sq ft ( 51 % of built-up area). Remaining area: walls, circulation, and balcony.
ADD-ON PACKAGES
Customise Your Package
Architectural drawings are always included. Add civil or interior drawings below.
Your selection: Architectural Package
Total ₹6,999
Get Started
Most Popular Get Contractor Quote
Request Custom Quote
Talk to an Architect
Material Estimate (BOQ)
Cement: ~1280 bags, Steel: ~12800 kg, Bricks: ~38400 pcs.
Note: BOQ is indicative only. Final costs depend on material choices and local labor rates.
HIGHLIGHTS
What Makes This Plan Special
- Car Parking
- Garden
- Balcony
- Servant Room
- Store Room
- Terrace
IS 456 Compliant
Seismic Zone III/IV Ready
Municipal Submission Format